Why Five Measurements Matter More Than the Door Size
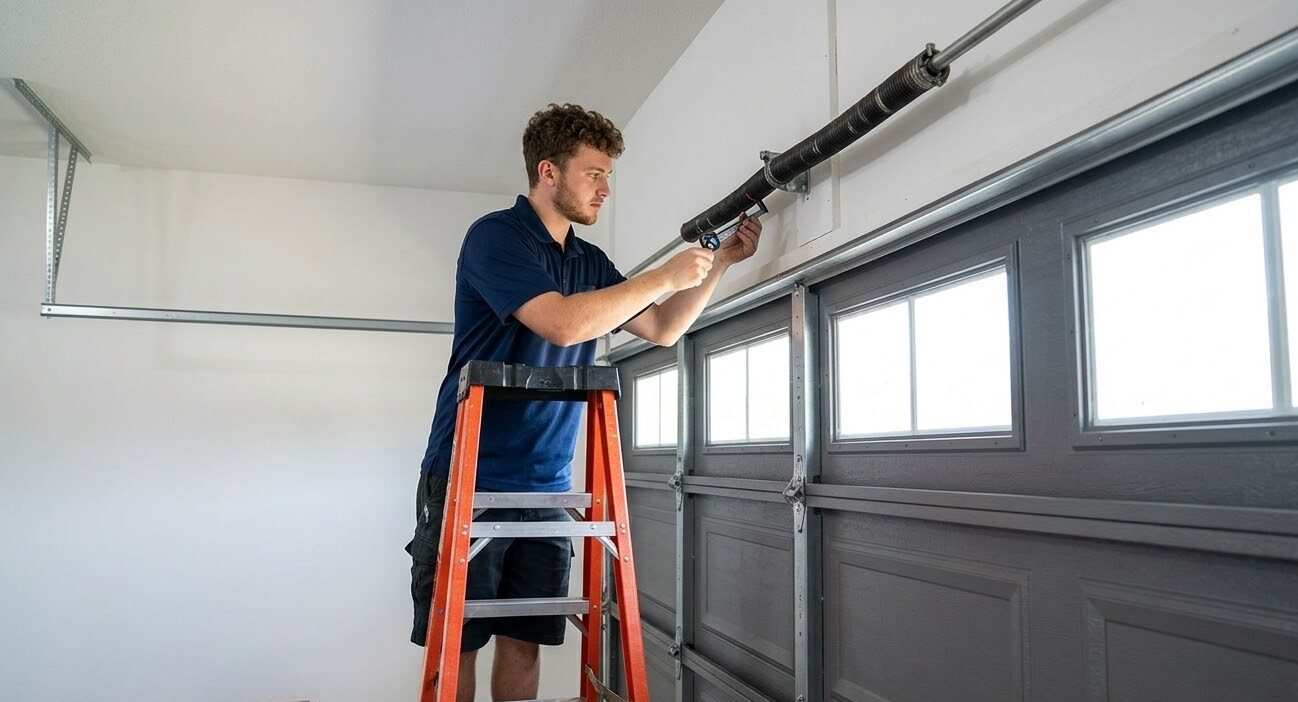
Most people think measuring a garage door means writing down two numbers: width and height. Those two numbers pick the door. They do not tell you whether the door will fit the garage. A new sectional door needs room above the opening for the springs and track, room on each side for the vertical tracks and room deep into the garage for the door to roll back when it opens. Miss one of those and the door that looked perfect in the showroom either cannot be installed with standard hardware or needs a different spring system that changes the price.
This guide walks through the five measurements that decide what door and hardware your garage can take: rough opening width, rough opening height, headroom, side room and backroom. It also covers the Florida step most online guides skip, the wind rating your replacement door has to meet. Grab a 25-foot tape measure, a pencil, a step ladder and a flashlight. The whole process takes about 15 minutes.
Before You Start: Measure the Opening, Not the Old Door
The single most common mistake is measuring the old door panel instead of the opening. Doors overlap the opening slightly on the sides and the top so they can seal against the stop molding, so the door itself is usually a little bigger than the hole in the wall. Replacement doors are sold by the size of the finished opening, so that is what you measure.
- Measure from inside the garage: With the door closed, stand inside and measure the framed opening between the jambs, the wood or finished surfaces that line the sides of the opening.
- Write everything in feet and inches: Doors are listed as width by height, for example 16x7 means 16 feet wide and 7 feet tall.
- Take every measurement in more than one place: Older Florida garages settle and framing is not always square. You will order based on the largest opening, then shim or adjust the trim.
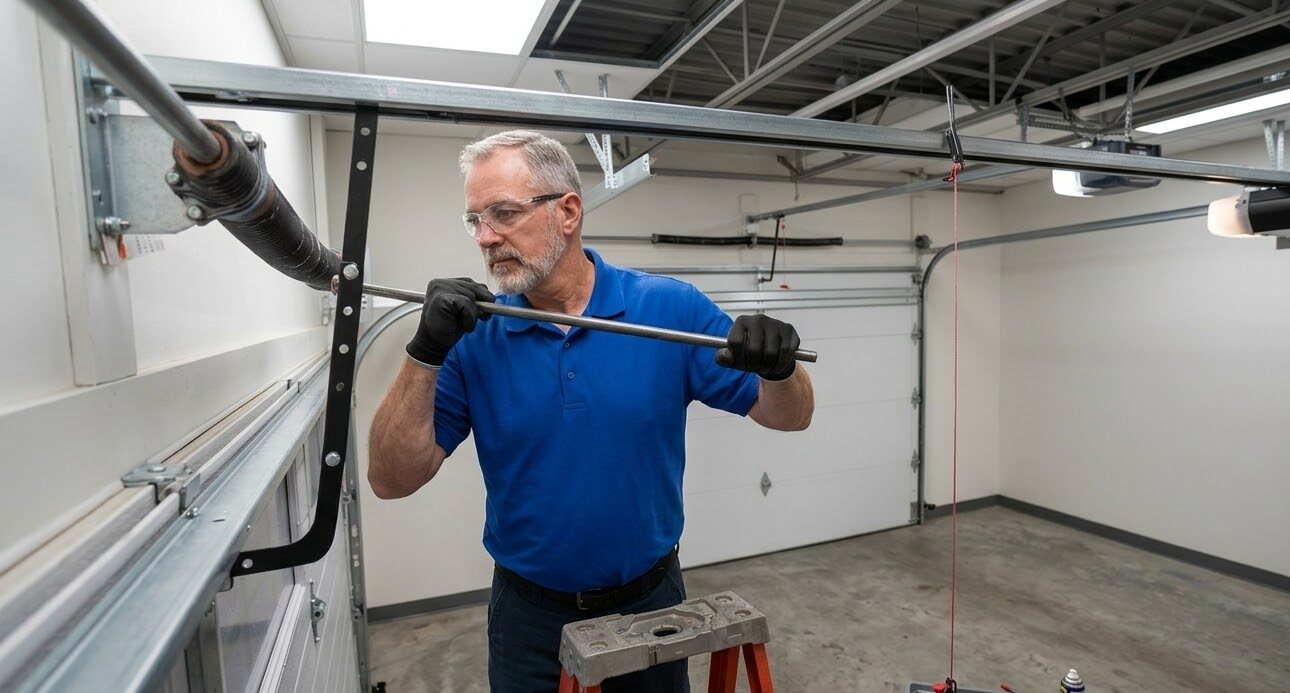
- Do not touch the springs: You only need the tape measure on the walls, floor and ceiling. Springs, cables and bottom brackets are under high tension and are never part of a measurement.
Step 1: Measure the Rough Opening Width
Measure the width of the opening from the inside face of the left jamb to the inside face of the right jamb. Take the measurement at the bottom, the middle and the top. Use the widest of the three when you talk to a supplier, and mention the difference if it is more than about half an inch, because that tells the installer the opening is out of square.
The width usually lands on a common size. Single-car doors are often 8 or 9 feet wide, and two-car doors are often 16 feet. If your number is something like 9 feet 1 inch, the door is still a 9-foot door; the trim and stop molding absorb the small difference. If your number falls far from a standard size, say 10 feet 6 inches, you may be looking at a custom-width door, which affects price and lead time.
Step 2: Measure the Rough Opening Height
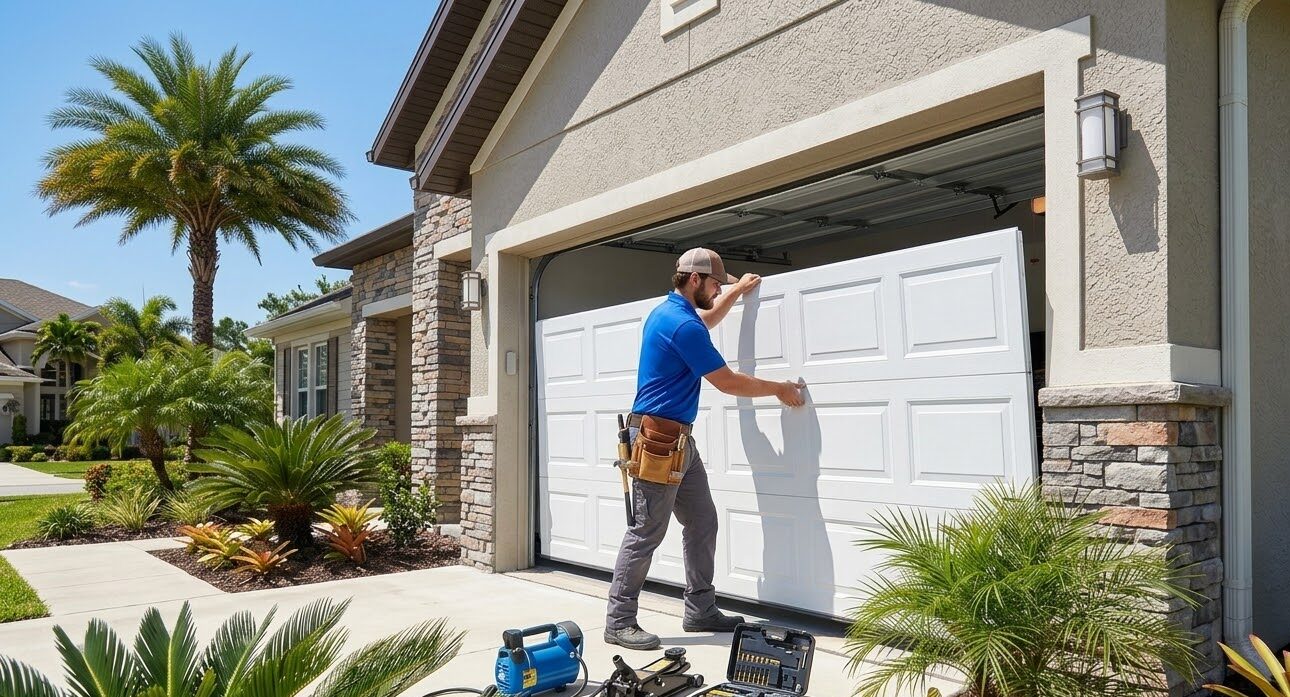
Measure from the garage floor straight up to the bottom of the header, the beam that spans the top of the opening. Measure on the left side, in the center and on the right side. Garage floors in Florida often slope toward the driveway for drainage, so the left and right numbers can differ. Use the tallest measurement as the door height and note the slope, because the bottom seal or a threshold may need to take up the difference.
Most residential doors are 7 or 8 feet tall. Taller garages built for trucks, lifted vehicles or RVs can be 9 or 10 feet. If you are thinking about raising the door height to fit a taller vehicle, that becomes a framing change, not a door replacement, and our garage door structural modifications service covers it.
Step 3: Measure the Headroom Above the Opening
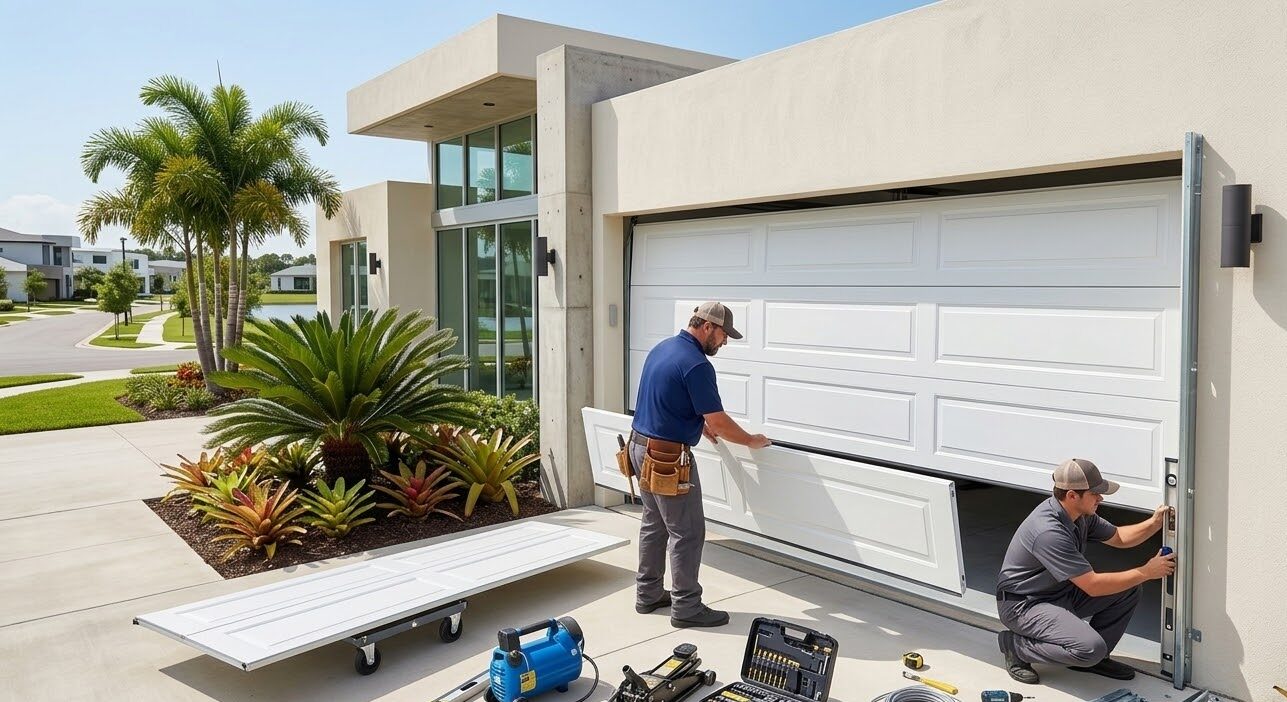
Headroom is the space between the top of the opening and the lowest point of the ceiling or any obstruction above it, such as a beam, a duct, a light fixture or a pipe. Measure straight up from the bottom of the header to the lowest obstruction directly above the door path. This is the measurement that most often changes the hardware.
Clopay, one of the largest residential door manufacturers, publishes these headroom minimums for its standard hardware:
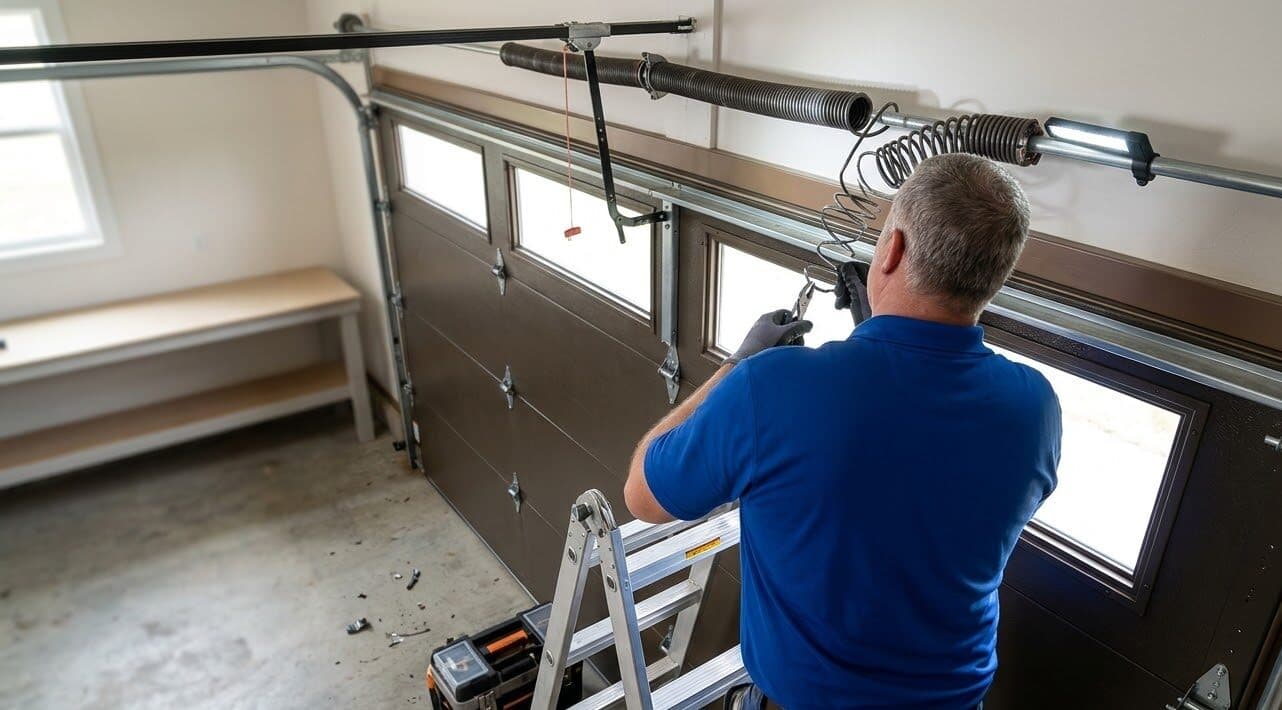
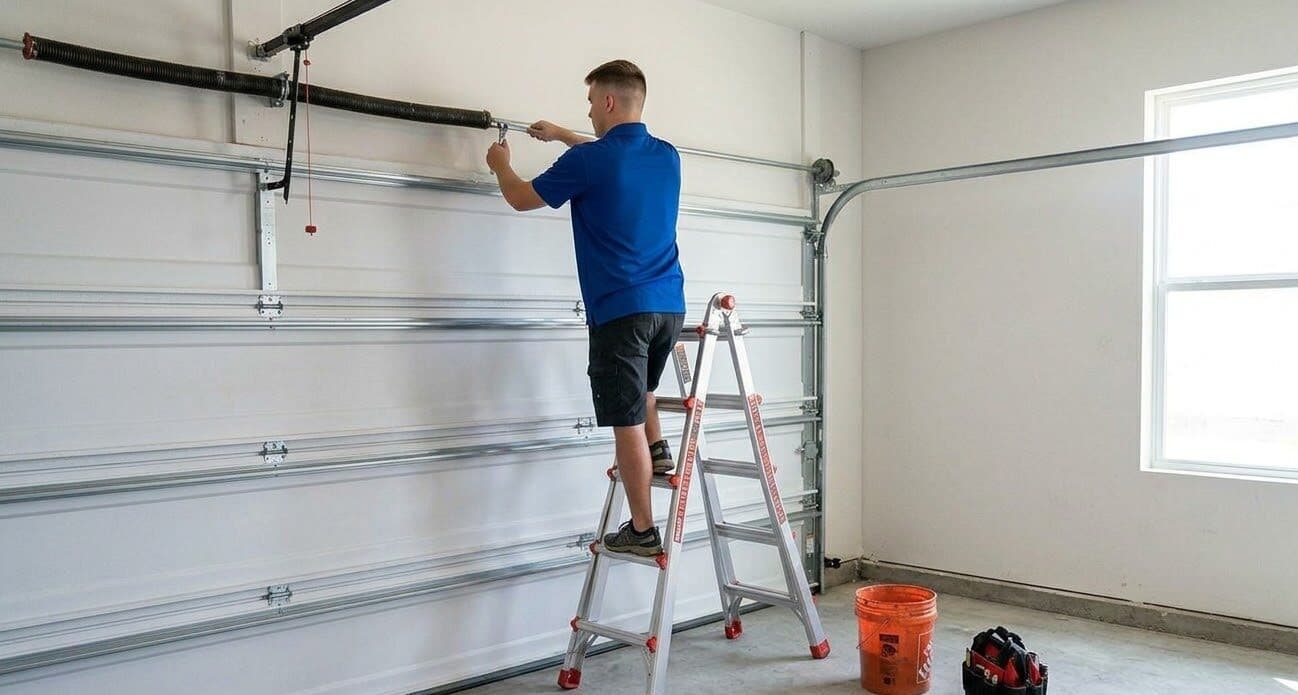
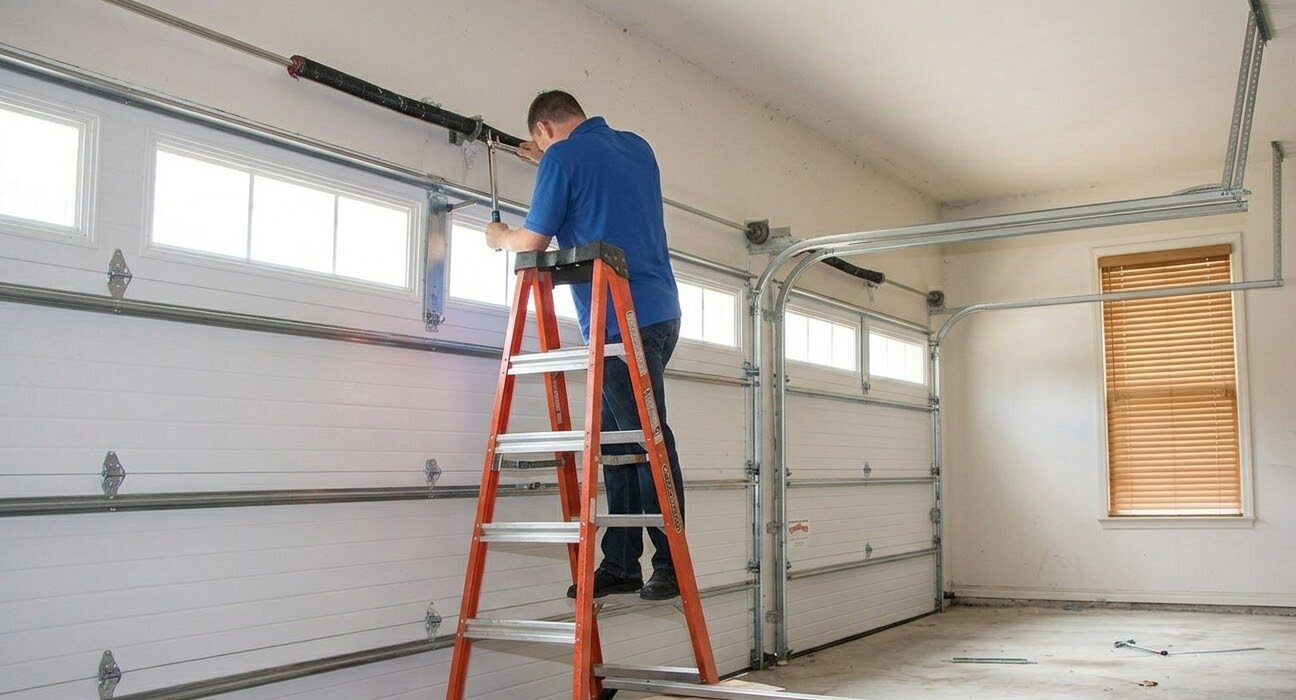
- Torsion springs: about 12 inches of headroom. Torsion springs mount on a bar above the door and are what most installers prefer for balance and longevity.
- Extension springs: about 10 inches. Extension springs run along the horizontal tracks on each side.
- Low-headroom hardware: special track kits can reduce the requirement substantially. Clopay lists as low as 4-1/2 inches with a low-headroom kit and standard extension springs, and 9-1/2 inches for its EZ-SET torsion system in a low-headroom setup.
Other manufacturers publish similar but not identical figures, so treat these as planning numbers and confirm with the specific door and kit. Also remember the opener. A trolley-style opener mounted on a rail needs clearance above the door's highest point when it is open. If your headroom is tight, a wall-mounted jackshaft opener that sits beside the door can solve it. Our guide on torsion vs extension springs explains the trade-offs between the two spring systems in more detail.
Step 4: Measure the Side Room on Both Sides

Side room is the wall space beside the opening, measured from the edge of the opening out to the nearest obstruction on each side, such as a side wall, a water heater, a door frame or shelving. The vertical tracks and their brackets mount there.
Clopay calls for a minimum of 3-3/4 inches on each side for standard extension springs, standard torsion springs and its EZ-SET torsion system. Some hardware configurations need more, and a jackshaft opener needs extra room on the side where it mounts, typically next to the torsion bar. Measure both sides separately; it is common for one side to have plenty of room and the other to be tight because of a wall or a utility closet.
Step 5: Measure the Backroom Into the Garage
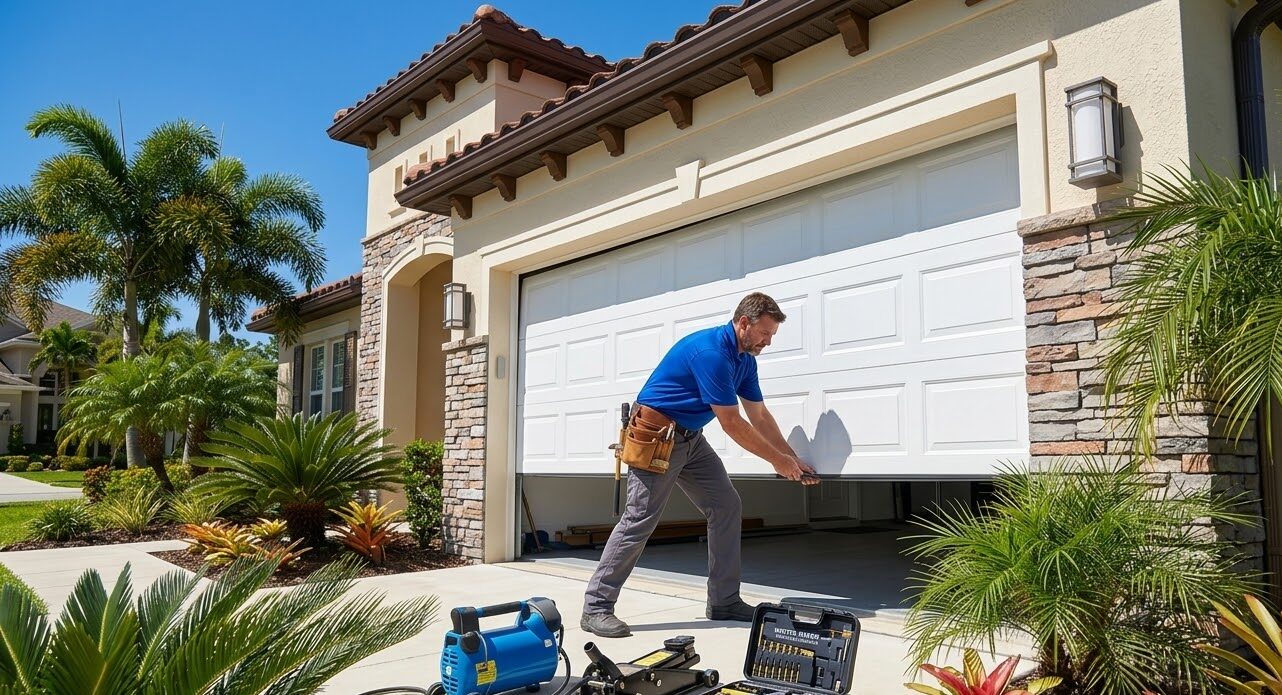
Backroom, sometimes called depth, is the distance from the opening back toward the rear wall of the garage, measured along the ceiling. The horizontal tracks and the door itself need that space when the door is open. Run the tape from the header along the ceiling to the back wall or the first obstruction, such as an attic access, a ceiling-mounted storage rack or a light fixture that would hit the door.
Clopay lists the minimum as the door height plus about 18 inches for a manually operated door, and some of its materials cite height plus 16 inches. An automatic opener needs more, because the opener rail extends behind the door. As a practical example, a 7-foot door needs at least about 8 feet 6 inches of clear depth for the door alone. Add the length of your opener rail on top of that. Most Florida garages have plenty of depth, but a garage with a storage loft, a deep attic access or ceiling racks can run into trouble.
Write It Down: A Simple Measurement Sheet
Put every number on one sheet before you call for quotes. A complete sheet looks like this:
- Opening width: bottom, middle and top, plus the widest.
- Opening height: left, center and right, plus the tallest, and a note if the floor slopes.
- Headroom: header to the lowest obstruction, with what that obstruction is.
- Side room: left side and right side, separately.
- Backroom: header to the back wall or first obstruction along the ceiling.
- Current setup: spring type, opener brand and type, and whether the opening has a power outlet on the ceiling.
- Photos: one from outside, one of the header and springs from inside, and one of each side wall.
With that sheet, a door company can tell you on the first call whether a standard door fits or whether you need low-headroom hardware, a jackshaft opener or framing work. It also makes quotes easy to compare, because every company is pricing the same garage.
The Florida Step: Wind Rating Comes With the Size
In Florida, the size of the door is only half of what you order. A replacement garage door has to meet the wind load requirements of the Florida Building Code for your location, and the bigger the door, the more wind force it has to resist. A 16-foot door is a large flat surface, which is why garage doors are one of the most common points of failure when a hurricane pressurizes a house.
In practice, that means the door you order needs a design pressure rating that matches what the code requires for your address and your opening size, and the product should carry a Florida Product Approval. Your installer should confirm the required rating before quoting, and most Polk County jurisdictions require a permit for a garage door replacement so the building department can verify it. Our hurricane-rated garage door guide explains the code requirements, and our Lakeland garage door permit guide covers the local paperwork.
Common Measuring Mistakes That Cost Money
- Measuring the old door instead of the opening: leads to ordering a door one size too big.
- Measuring height in one spot: misses a sloped floor and leaves a gap under one side of the new door.
- Ignoring the lowest obstruction: a single duct or beam can force low-headroom hardware even when the ceiling is high everywhere else.
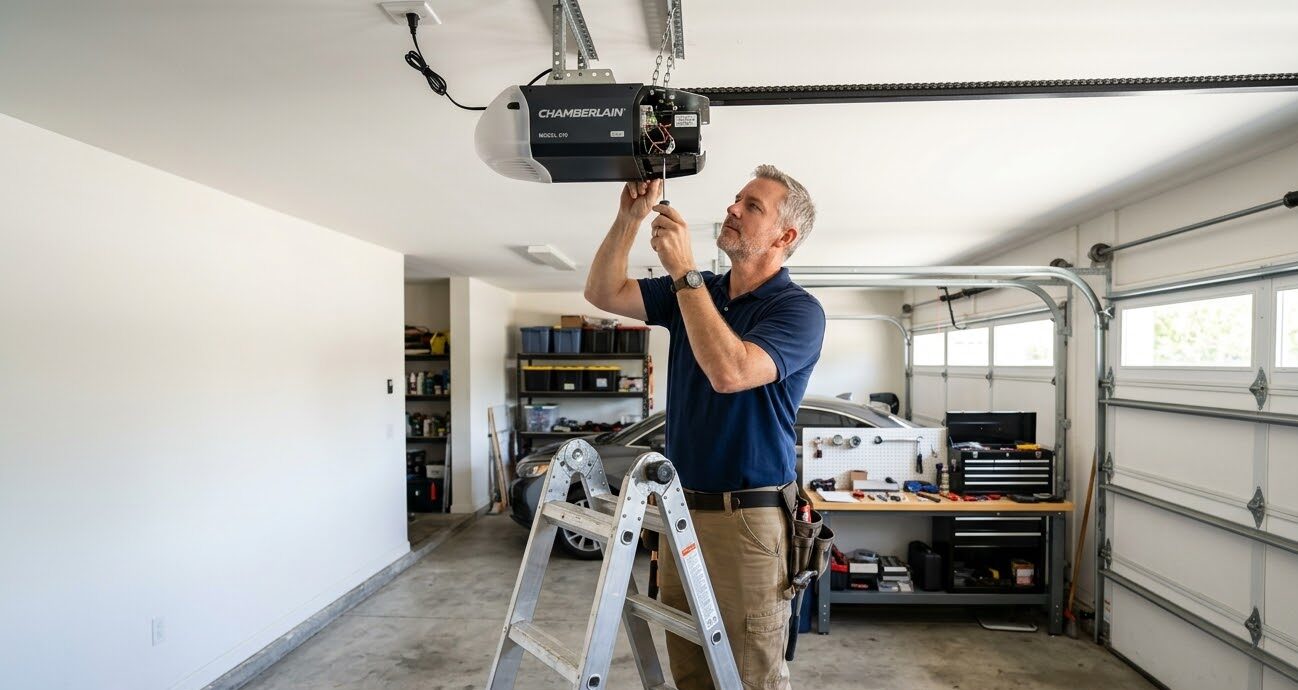
- Forgetting the opener: the door may fit, but the opener rail runs into a light, an attic access or the back wall.
- Skipping the wind rating: a door that fits but does not meet the required rating will not pass the permit inspection and can affect insurance.
When to Let a Pro Measure
A homeowner measurement is perfect for getting ballpark quotes and narrowing down styles. Before an order is placed, though, the installer should measure again. Professionals check the condition of the jambs and header, look for rot or termite damage in wood framing, verify the spring setup, confirm the wind load requirement and spot obstructions you might not think about. That second measurement is included in any good quote, and it protects you from a door that arrives in the wrong size.
If you are ready to replace your door, our garage door installation service starts with a free on-site measurement and a check of the wind rating your home needs. We install across Polk County, including garage door installation in Lakeland and garage door installation in Winter Haven. For a full price breakdown by size and material, see our new garage door cost guide. Call (863) 624-3191 and we will measure, quote and install the right door the first time.